

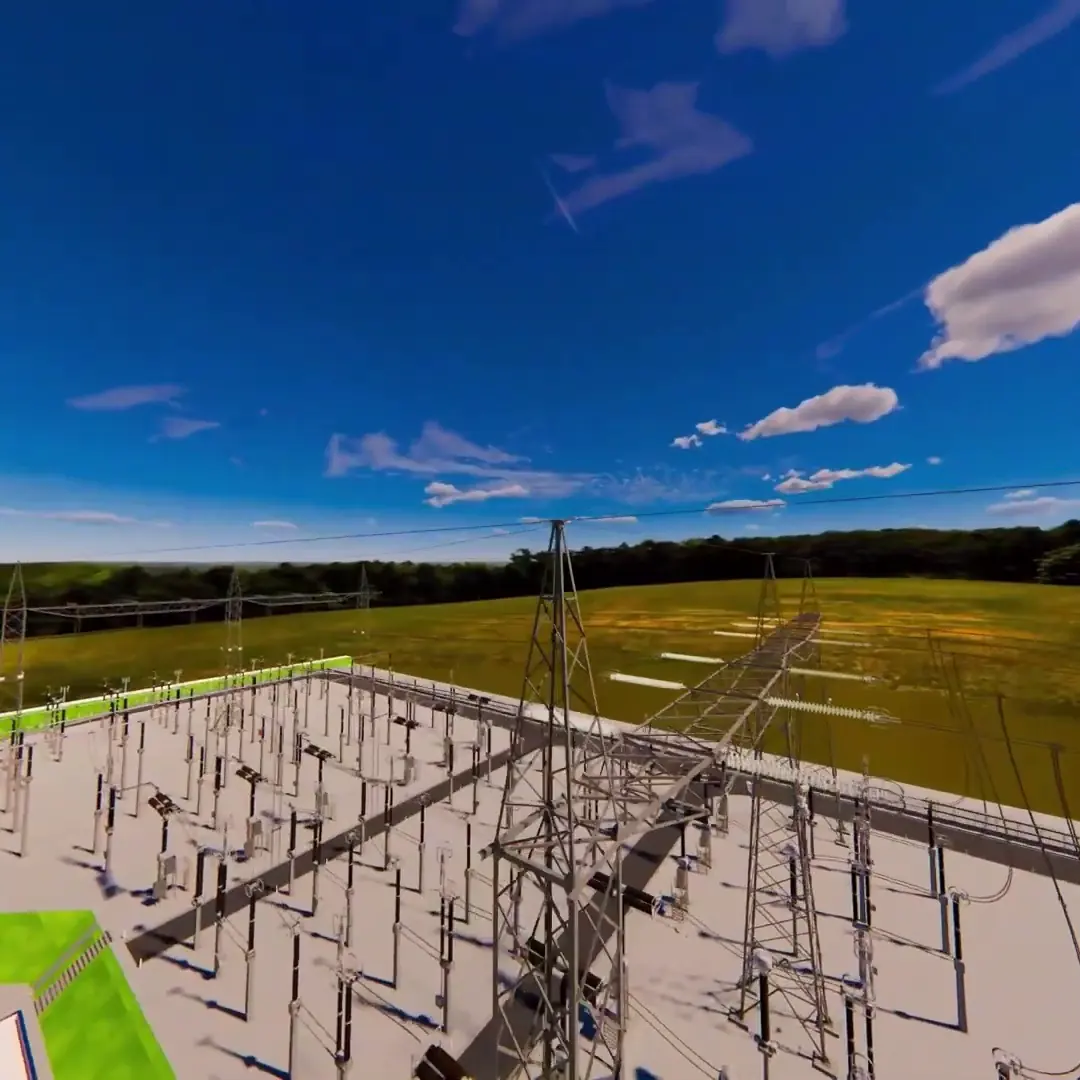

Design, studies and consulting
An integrated engineering and design unit that develops efficient, unconventional solutions, ensuring regulatory compliance and technical excellence across sectors.
- Experience
- 15+ years in operation
- Voltages
- 13.8 to 800 kV
- Methodology
- BIM · CAD · Digital Twin
01 · Scope
What Engineering delivers
The link between the client's needs and construction, combining talent, ingenuity and technical rigor.
Strategic role
Designs optimized for construction, with solutions developed together with the operations teams and tailored to the company's equipment fleet and assets.
Core activity
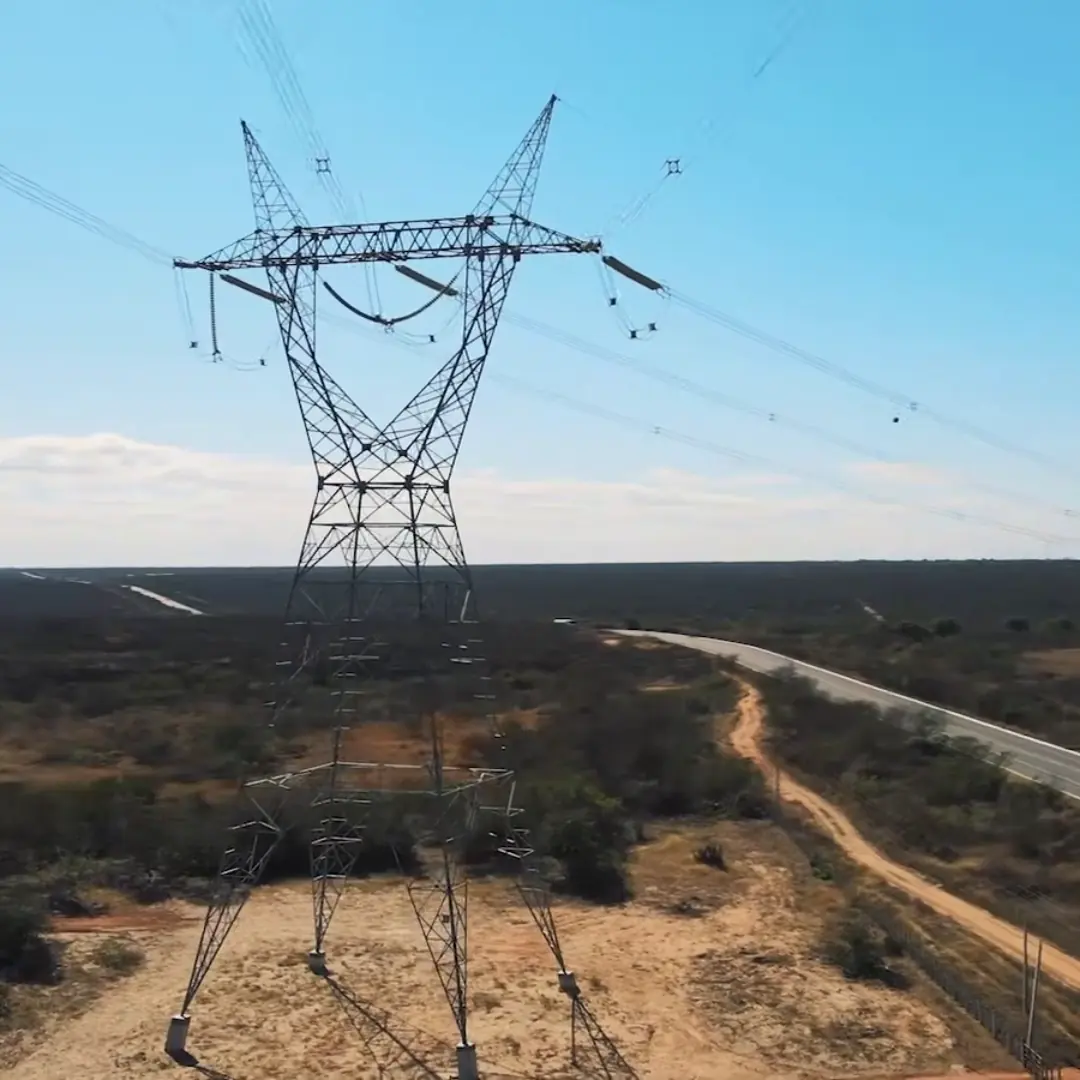
Transmission, distribution and generation infrastructure design, focused on substations, transmission lines and thermal power plants.
Design and studies
Basic and detailed design in BIM (civil, electromechanical, telecom), power system studies, CCTV systems and steel structures.
Services
Technical consulting, equipment and material specifications, and review and approval of supplier drawings.
02 · Studies and technical consulting
Electrical studies
From steady-state system assessment to electromagnetic transients and the integration of renewables and storage.
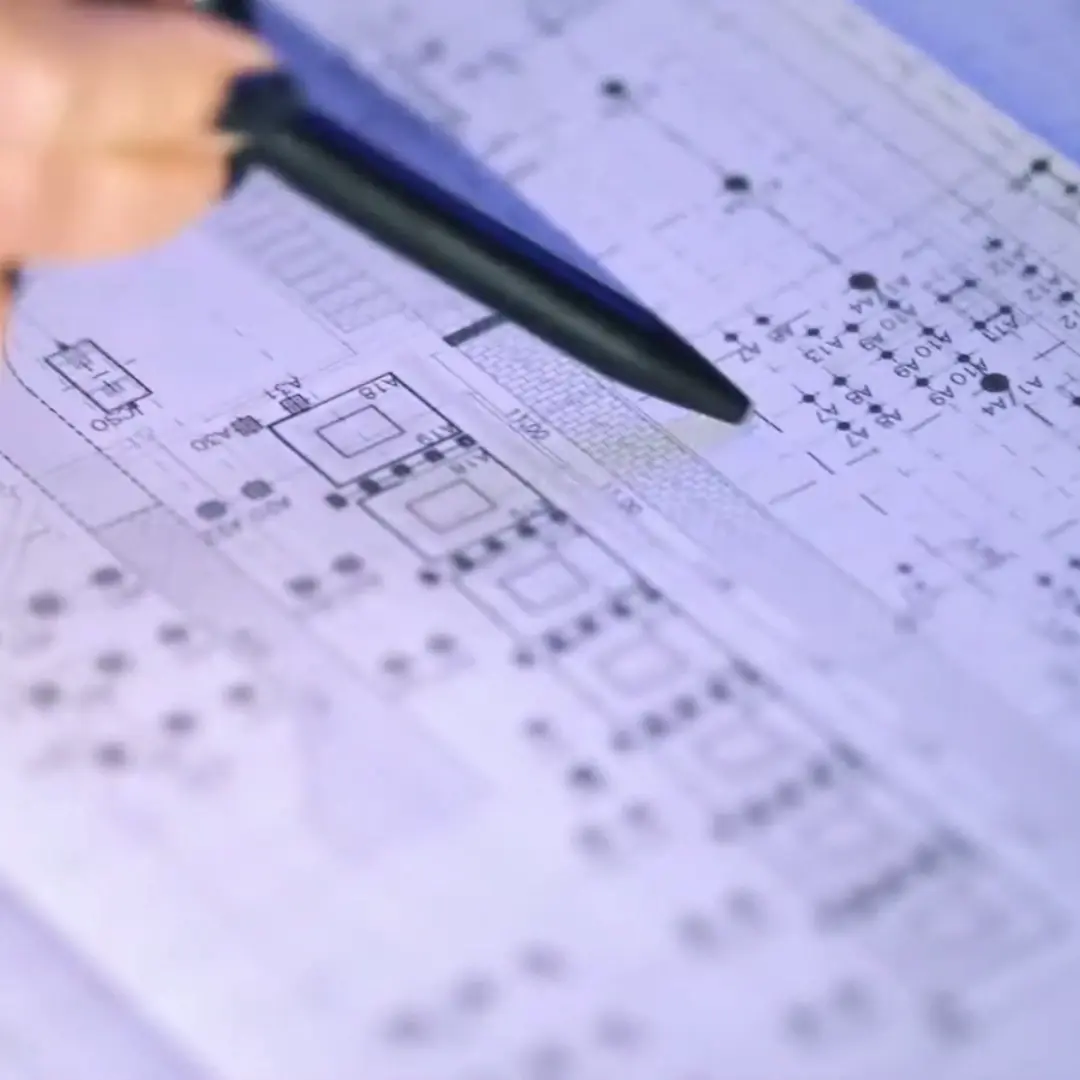
01Steady state
- Load flow and equipment loading assessment
- Short circuit and protection coordination
- Voltage drops, technical losses and power factor
- Contingency analysis and system reliability
02Transients
- Electromechanical transients (angle and frequency stability)
- Electromagnetic transients (switching operations, lightning, switching surges)
- Energization, re-energization and temporary overvoltages
- Resonances and equipment interaction
03Complementary studies
- Protection selectivity and coordination
- Short- and long-term grid expansion studies
- Simulations for integrating renewables and storage systems (BESS)
- Power quality (harmonics, flicker and unbalance)
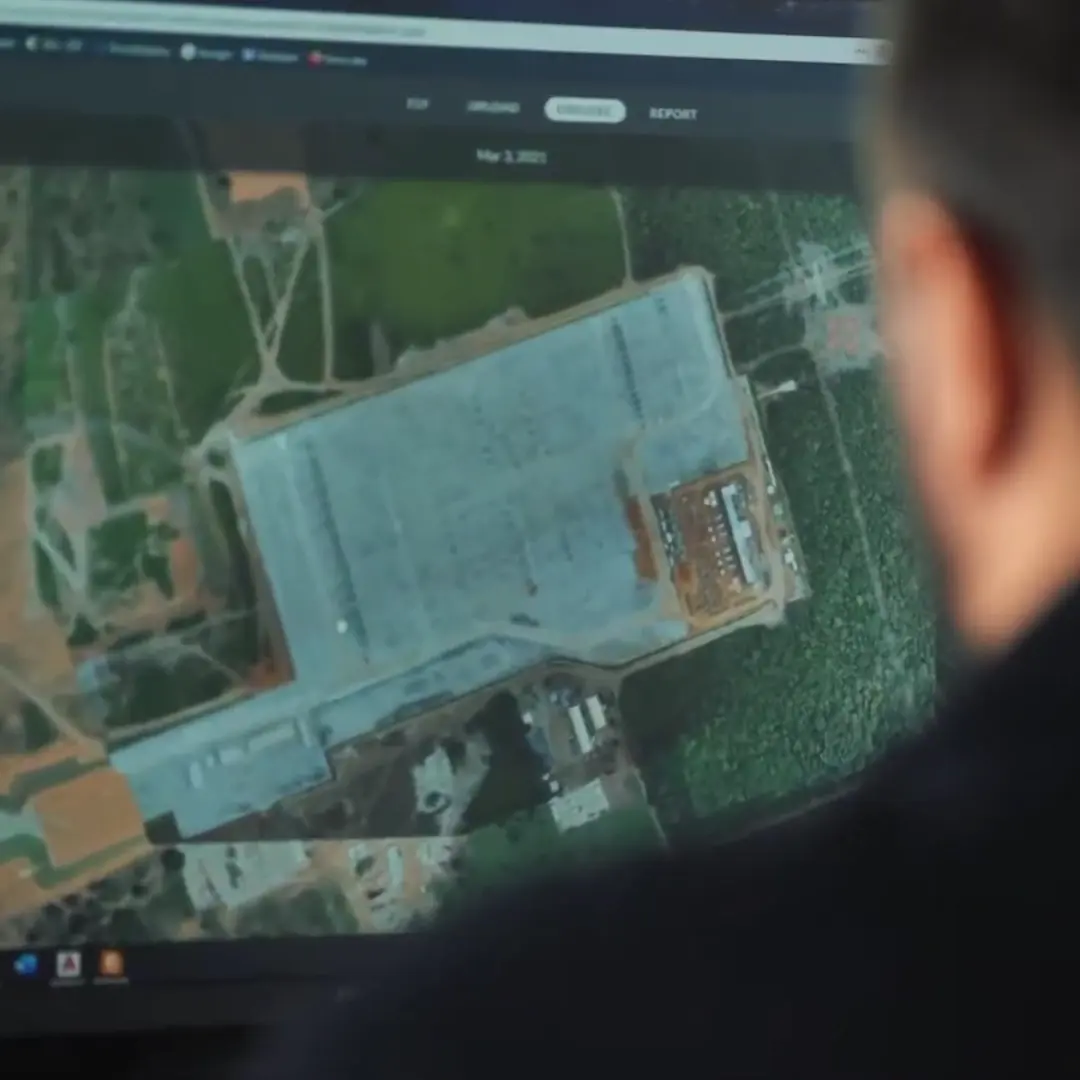
03 · Site survey
Site surveys
Surveying and measuring the site before design: reliable data from the initial survey to detailed design, to define routes, layouts and technologies.
- Topographic surveyPlanimetric and altimetric surveys of sites, switchyards, access roads and transmission line corridors.
- Laser scanning (LiDAR)The Leica RTC360 scanner produces high-precision 3D models of terrain, vegetation, structures and buildings, and digital as-builts of existing substations.
- Drone aerial photogrammetryRTK drones produce orthophotos and digital terrain models of large areas and corridors, processed in DroneDeploy and PhotoScan.
- Geotechnics and geologyGeotechnical and geological surveys for foundations and route selection.
The data feeds the BIM/GIS models for routes, access and logistics, and the project's layouts and electrical clearances.
04 · Owner's engineering
Owner's engineering
We work alongside the investor or utility, on the owner's side, so that the project is delivered in line with the contract, standards and power sector requirements.
Third-party designs
Review, comments and approval of the EPC contractor's and suppliers' basic and detailed designs.
Specification and procurement
Technical specifications for equipment and services, and technical support in procurement.
Manufacturing and FAT
Manufacturing follow-up and factory acceptance tests of the main equipment.
Construction supervision
On-site monitoring of quality, schedule and safety, with reports to the client.
Commissioning
Follow-up of commissioning and energization with the EPC contractor and sector authorities.
Documentation
Technical document control and verification of the as-built delivered.
05 · BIM design
Substations and lines modeled before construction
Alternatives assessed in BIM for performance, cost and feasibility, with multidisciplinary integration and ISO-certified quality standards.
06 · Technology stack
Software and systems
Design, calculation, survey and management tools that ensure accurate, efficient delivery on every project.







07 · Our approach
From understanding the need to the executed solution
Our work starts with understanding the client's needs and a technical analysis using advanced technologies such as 3D reality capture and RTK drones. We develop alternatives in BIM, assessing performance, cost and feasibility, and implement the chosen solution with multidisciplinary integration and ISO-certified quality standards.
With a focus on continuous improvement, we deliver results that go beyond the initial goal, promoting efficiency and sustainability.

